1235 S Downing Street
Denver, CO 80210
$1,985,000 (Coming Soon)
Beds:
2
Baths:
0
Sq. Ft.:
2,821
Type:
House
Listing #6775093
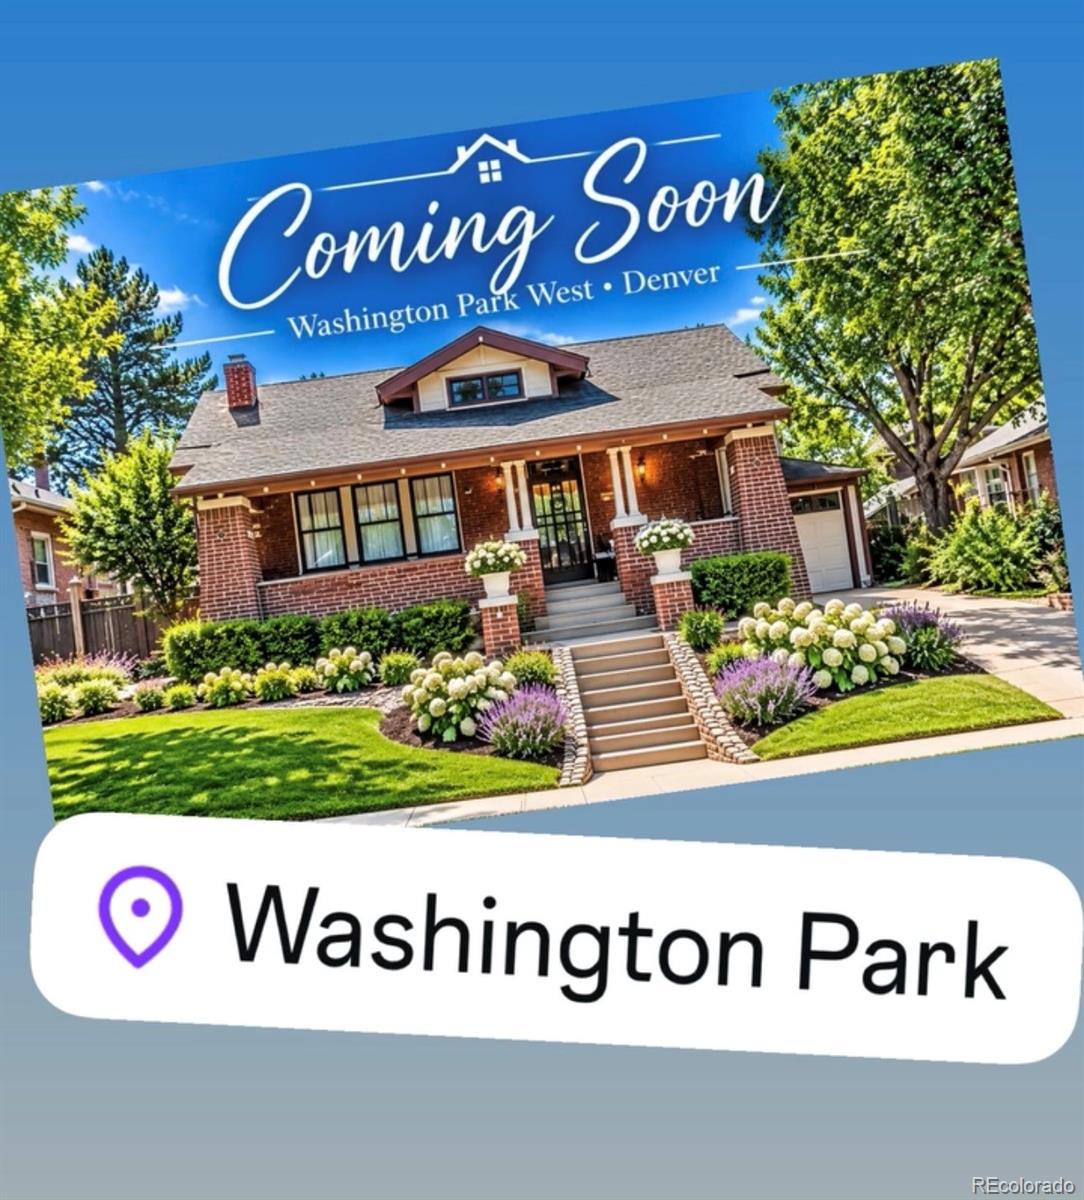
Park living at your doorstep! Positioned directly across from Washington Park, this is a rare opportunity to own a beautifully updated home in one of Denver's most iconic and sought-after locations. Built in 1923, this classic Wash Park bungalow blends timeless character with thoughtful modern updates and improvements throughout. Inside, hardwood floors and an open, airy layout create a warm and inviting feel, while the fully renovated kitchen and bathrooms deliver elevated finishes. Original architectural details and craftsmanship remain intact, preserving the charm that makes Wash Park homes so special. The flexible layout offers 4 bedrooms and 3 full bathrooms, including a main-floor master bedroom and full bath perfect, Upstairs features a office with specteclour park view.complete with its own covered porch overlooking the park. Additional basement living space and a fourth bedroom provide even more flexibility for guests and recreation. Outside, the low-maintenance yard and covered pergola were designed for entertaining, while the oversized 2-car garage and additional parking space offer true ease and convenience. Recent updates: Kitchen & Baths, Sewer Line, Gas Line, Mini Splits, Water Heater, French Drain, Garage Door, Hardwood Floors Upstairs, Basement Carpet, Radon System Living across from Washington Park is a lifestyle few get to experience. From daily strolls to year-round community events, the park transforms with every season and you have a front row seat to all of it! Surrounded by some of Denver's most beautiful homes and the energy of West Wash Park, South Gaylord, and South Pearl Street, this is one of the city's most coveted places to call home.
Property Features
County:
Denver
Neighborhood:
Wash Park
Latitude:
39.69400523
Longitude:
-104.9737232
Living Area SqFt:
2756
Full Baths:
0
Has Fireplace:
Yes
Number of Fireplaces:
2
Fireplace Description:
Basement, Family Room
Windows Description:
Double Pane Windows, Skylight(s), Storm Window(s)
Heating:
Hot Water
Cooling:
None
Floors:
Carpet, Tile, Wood
Appliances:
Bar Fridge, Convection Oven, Cooktop, Dishwasher, Disposal, Dryer, Microwave
Basement Description:
Finished, Full
Has Basement:
Yes
Stories:
Two
Construction:
Brick, Concrete, Other
Roof:
Shingle
Possession:
Immediate
Septic or Sewer:
Public Sewer
Parking Description:
Exterior Access Door, Oversized, RV Garage, Smart Garage Door
Has Garage:
Yes
Garage Spaces:
3
Parking Spaces:
3
Fencing:
Full
Lot Description:
Level
Lot Size in Acres:
0.14
Lot Size in Sq. Ft.:
5,990
Zoning:
U-SU-C
Building Total Area (Sq. Ft.):
2,821
School District:
Denver 1
Elementary School:
Steele
Middle School:
Merrill
High School:
South
Property Type:
SFR
Property SubType:
Detached Single Family
Property SubType 2:
Single Family Residence
Year Built:
1923
Status:
Coming Soon
Tax Year:
2025
Tax Amount:
$8,056
Square Feet Source:
Public Records
Exclusions:
Seller personal property
$ per month
Year Fixed. % Interest Rate.
| Principal + Interest: | $ |
| Monthly Tax: | $ |
| Monthly Insurance: | $ |
Courtesy of Brokers Guild Homes faribak20@yahoo.com,720-220-5432

©2026 METROLIST, INC., DBA RECOLORADO® - All Rights Reserved.
The content relating to real estate for sale in this Web site comes in part from the Internet Data eXchange ("IDX") program of METROLIST, INC., DBA RECOLORADO® Real estate listings held by brokers other than Jay And Company LLC are marked with the IDX Logo. This information is being provided for the consumers' personal, non-commercial use and may not be used for any other purpose. All information subject to change and should be independently verified. Listings courtesy of REcolorado® as distributed by MLS GRID. Based on information submitted to the MLS GRID as of 2026. All data is obtained from various sources and may not have been verified by broker or MLS GRID. Supplied Open House Information is subject to change without notice. All information should be independently reviewed and verified for accuracy. Properties may or may not be listed by the office/agent presenting the information. Full IDX Disclaimer. DMCA.
The content relating to real estate for sale in this Web site comes in part from the Internet Data eXchange ("IDX") program of METROLIST, INC., DBA RECOLORADO® Real estate listings held by brokers other than Jay And Company LLC are marked with the IDX Logo. This information is being provided for the consumers' personal, non-commercial use and may not be used for any other purpose. All information subject to change and should be independently verified. Listings courtesy of REcolorado® as distributed by MLS GRID. Based on information submitted to the MLS GRID as of 2026. All data is obtained from various sources and may not have been verified by broker or MLS GRID. Supplied Open House Information is subject to change without notice. All information should be independently reviewed and verified for accuracy. Properties may or may not be listed by the office/agent presenting the information. Full IDX Disclaimer. DMCA.
REcolorado data last updated at November 13, 2026, 3:58 PM MT
Real Estate IDX
Powered by iHomefinder
