4548 Irving Street
Denver, CO 80211
$1,950,000
Beds:
4
Baths:
4
| 1
Sq. Ft.:
4,516
Type:
House
Listing #8146716
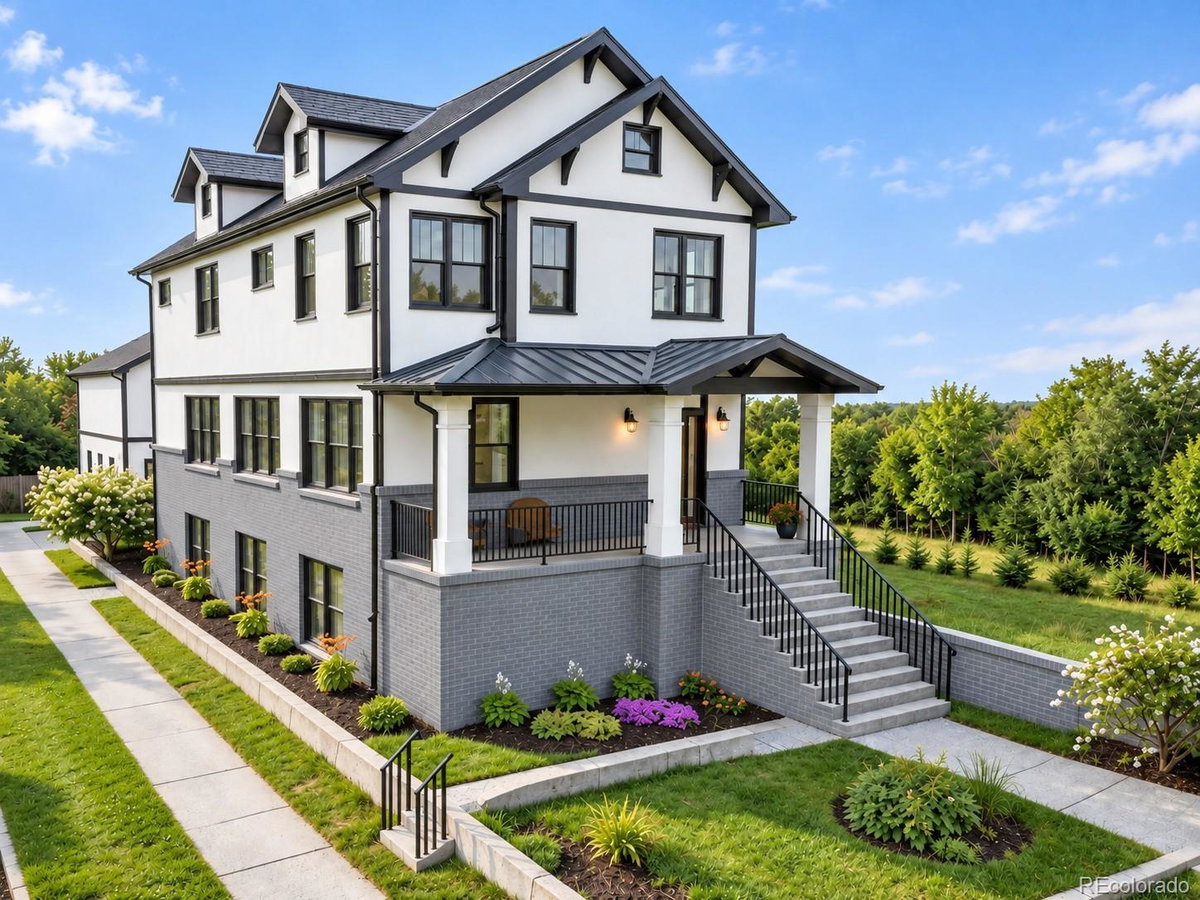
Modern design, an incredible Denver location, and a private ADU--this custom home has it all. Just steps from Rocky Mountain Lake Park and minutes from Tennyson Street, Sunnyside and West Highland, this striking new residence puts some of Denver's best dining, shopping and entertainment within easy reach. The open-concept design features spacious living areas and a beautifully appointed custom kitchen created for both entertaining and everyday living. A completely separate, turnkey ADU offers exceptional flexibility for guests, a home office, studio, multigenerational living or potential rental income. With completion anticipated Spring 2027, this is a rare opportunity to secure a one-of-a-kind custom home while there may still be time to personalize select finishes.
Property Features
County:
Denver
Neighborhood:
Grandview/Berkeley
Latitude:
39.77896071
Longitude:
-105.0296259
Interior:
Eat-in Kitchen, Five Piece Bath, High Ceilings, Jack & Jill Bathroom, Kitchen Island, Open Floorplan, Pantry, Primary Suite, Quartz Counters, Radon Mitigation System, Smoke Free, Sound System, Wet Bar
Living Area SqFt:
4516
Full Baths:
4
1/4 Baths:
1
Has Fireplace:
Yes
Number of Fireplaces:
1
Fireplace Description:
Living Room
Furnished:
Unfurnished
Windows Description:
Double Pane Windows
Heating:
Forced Air
Cooling:
Central Air
Floors:
Wood
Appliances:
Bar Fridge, Convection Oven, Cooktop, Dishwasher, Disposal, Double Oven, Dryer, Microwave, Oven, Range Hood, Refrigerator, Washer
Basement Description:
Finished
Has Basement:
Yes
Stories:
Two
Construction:
Brick, Frame, Wood Siding
Exterior Features:
Gas Valve, Private Yard
Architecture:
Urban Contemporary
Roof:
Composition
Septic or Sewer:
Public Sewer
Security Features:
Carbon Monoxide Detector(s), Radon Detector
Has Garage:
Yes
Garage Spaces:
2
Parking Spaces:
2
Patio / Deck Description:
Front Porch
Exposure Faces:
West
Lot Description:
Level
Lot Size in Acres:
0.11
Lot Size in Sq. Ft.:
4,610
Zoning:
U-SU-C
Building Total Area (Sq. Ft.):
4,516
Road Description:
Paved
Road Frontage:
Public
Road Improvements:
Public Maintained Road
School District:
Denver 1
Elementary School:
Centennial
Middle School:
Skinner
High School:
North
Property Type:
SFR
Property SubType:
Detached Single Family
Property SubType 2:
Single Family Residence
Year Built:
2026
Status:
Active
Tax Year:
2025
Tax Amount:
$2,049
Square Feet Source:
Plans
Exclusions:
None
$ per month
Year Fixed. % Interest Rate.
| Principal + Interest: | $ |
| Monthly Tax: | $ |
| Monthly Insurance: | $ |
Courtesy of RE/MAX Professionals hollyreef@remax.net,303-322-2202

©2026 METROLIST, INC., DBA RECOLORADO® - All Rights Reserved.
The content relating to real estate for sale in this Web site comes in part from the Internet Data eXchange ("IDX") program of METROLIST, INC., DBA RECOLORADO® Real estate listings held by brokers other than Jay And Company LLC are marked with the IDX Logo. This information is being provided for the consumers' personal, non-commercial use and may not be used for any other purpose. All information subject to change and should be independently verified. Listings courtesy of REcolorado® as distributed by MLS GRID. Based on information submitted to the MLS GRID as of 2026. All data is obtained from various sources and may not have been verified by broker or MLS GRID. Supplied Open House Information is subject to change without notice. All information should be independently reviewed and verified for accuracy. Properties may or may not be listed by the office/agent presenting the information. Full IDX Disclaimer. DMCA.
The content relating to real estate for sale in this Web site comes in part from the Internet Data eXchange ("IDX") program of METROLIST, INC., DBA RECOLORADO® Real estate listings held by brokers other than Jay And Company LLC are marked with the IDX Logo. This information is being provided for the consumers' personal, non-commercial use and may not be used for any other purpose. All information subject to change and should be independently verified. Listings courtesy of REcolorado® as distributed by MLS GRID. Based on information submitted to the MLS GRID as of 2026. All data is obtained from various sources and may not have been verified by broker or MLS GRID. Supplied Open House Information is subject to change without notice. All information should be independently reviewed and verified for accuracy. Properties may or may not be listed by the office/agent presenting the information. Full IDX Disclaimer. DMCA.
REcolorado data last updated at October 22, 2026, 8:38 PM MT
Real Estate IDX
Powered by iHomefinder
